


Data Sheets and Drawings
Full set of specification sheets for this product

Applications
Wood Species and Finishes
Available in multiple North American hardwood species.
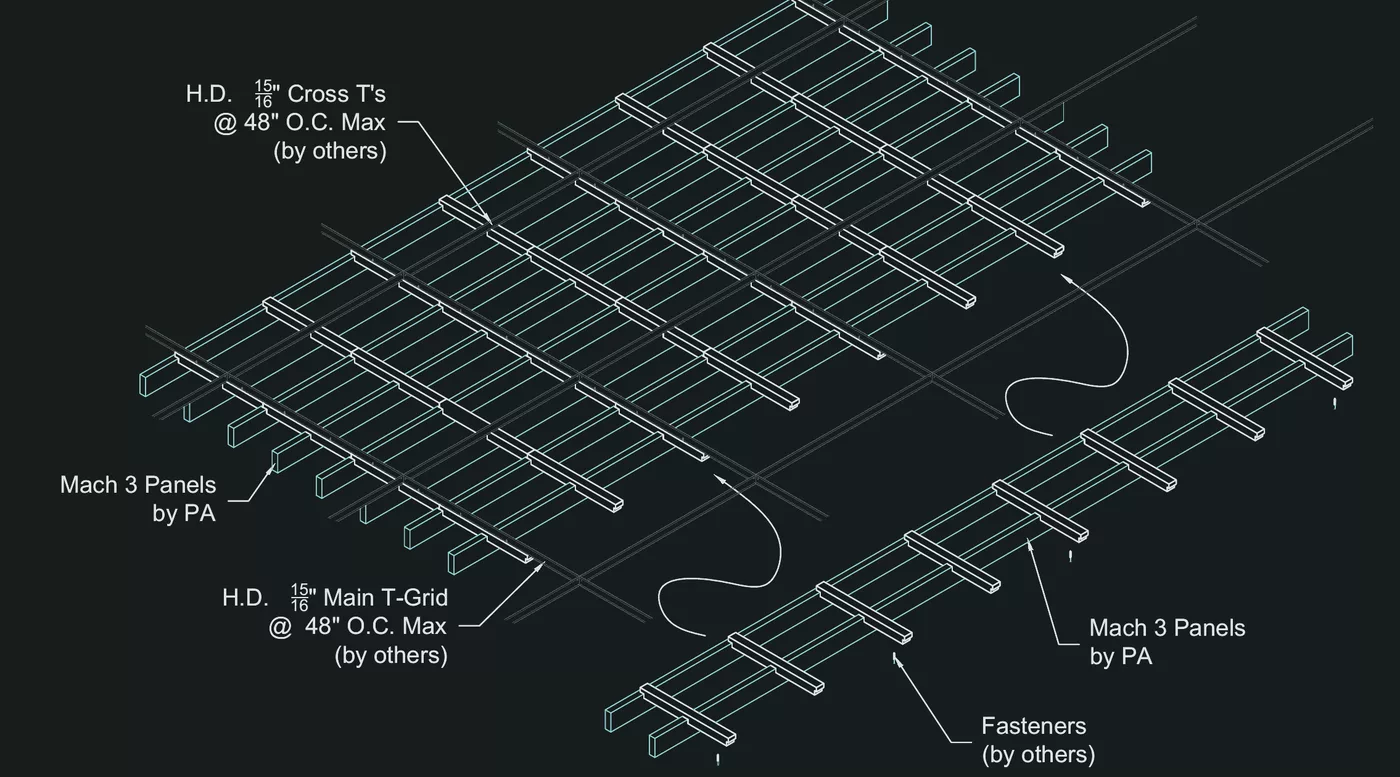
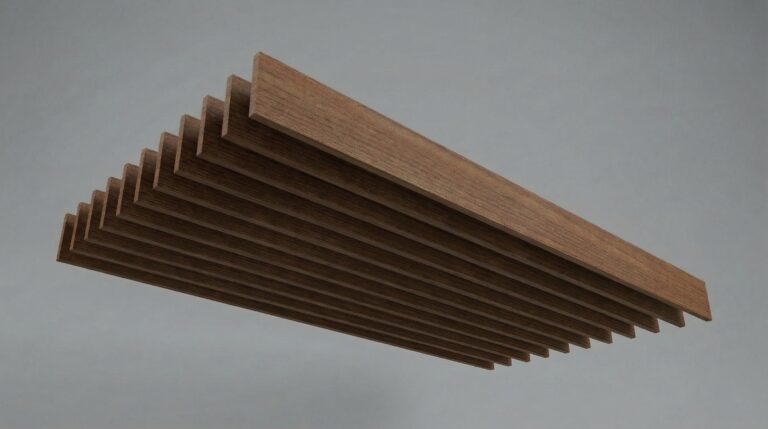
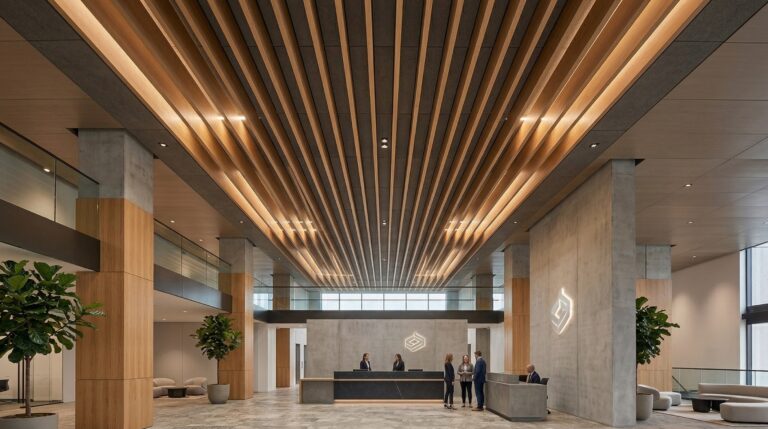
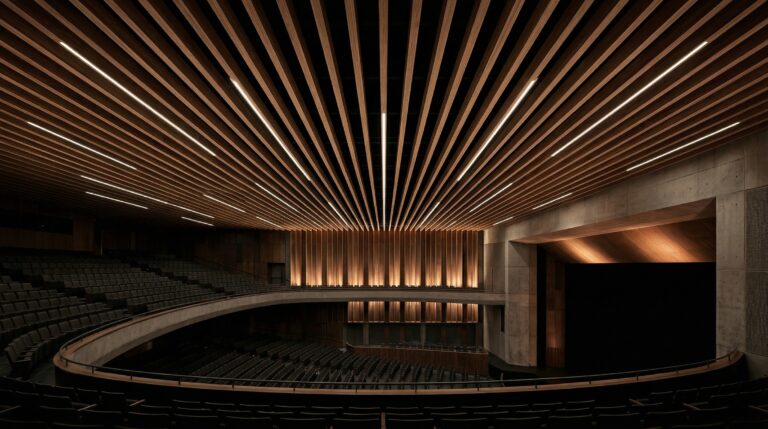
Baffles are individual wood panels hung vertically from the ceiling structure, each on its own hardware with open air on all sides. No shared backers, no cross-members. From below, a row of solid wood planes floating under the deck. The look changes with your angle.
The geometry directly affects acoustics. Deeper baffles absorb more low-frequency energy. Tighter spacing increases absorptive surface area per square foot. Angling baffles relative to the primary noise source redirects reflections away from occupied zones. We calculate configuration based on your space geometry and noise profile, then publish the NRC data for the spec.
Baffles ship factory-finished with suspension hardware pre-fitted. Your installer hangs them on aircraft cable or rigid clips, levels, and moves on. Custom stain matching is available on all species, and finish consistency holds across every baffle in the scope because it’s applied in a controlled environment, not on a ladder.
Minimum order for custom profiles: 100 linear feet.
Squared, tapered, and radiused blade profiles. If your design calls for something outside those three, send us the profile drawing.
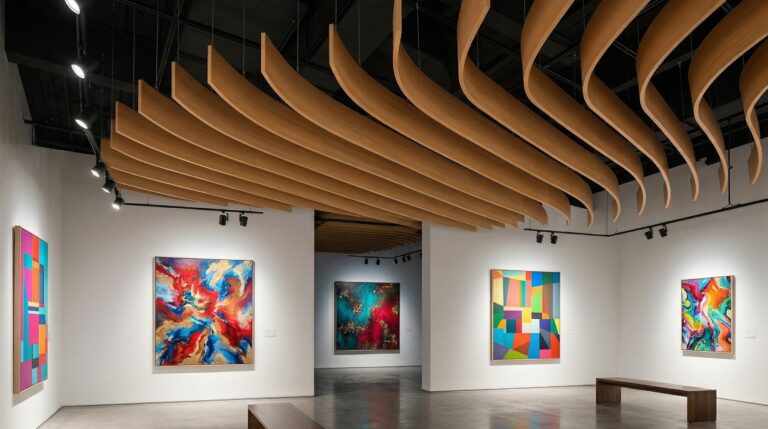
Independent suspension means spacing adjustments, curved layouts, and varied-height installations are all possible within the same system. Lighting, sprinkler heads, and mechanical penetrations fit between panels. No removable panel systems, no plenum barriers.
Full set of specification sheets for this product
| Model | Size | Download |
|---|---|---|
| 2 Blades / .75 Blades2 sheets | ||
| Mach 3-SW-.75-2-3.50 | 2.8 MB | Download |
| Mach 3-V-.75-2-3.50 | 2.8 MB | Download |
| 2 Blades / 1.00 Blades2 sheets | ||
| Mach 3-SW-1.00-2-3.50 | 2.8 MB | Download |
| Mach 3-V-1.00-2-3.50 | 2.8 MB | Download |
| 3 Blades / .75 Blades2 sheets | ||
| Mach 3-SW-.75-3-3.50 | 2.9 MB | Download |
| Mach 3-V-.75-3-3.50 | 2.9 MB | Download |
| 3 Blades / 1.00 Blades2 sheets | ||
| Mach 3-SW-1.00-3-3.50 | 2.9 MB | Download |
| Mach 3-V-1.00-3-3.50 | 2.9 MB | Download |
| MicroPerfs / 2 Blades3 sheets | ||
| Mach 3-MP-.75-2-3.50 | 2.9 MB | Download |
| Mach 3-MP-1.00-2-3.50 | 2.9 MB | Download |
| Mach 3-MP-2.00-2-6.00 | 2.9 MB | Download |
| MicroPerfs / 3 Blades2 sheets | ||
| Mach 3-MP-.75-3-3.50 | 2.9 MB | Download |
| Mach 3-MP-1.00-3-3.50 | 2.9 MB | Download |
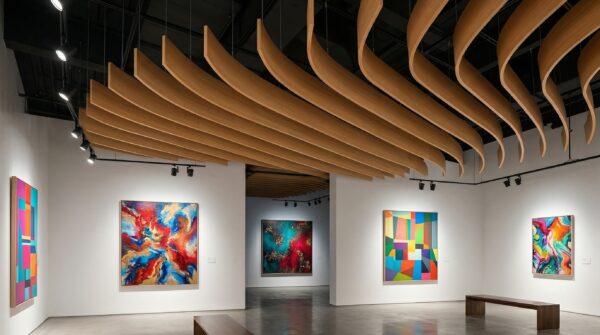
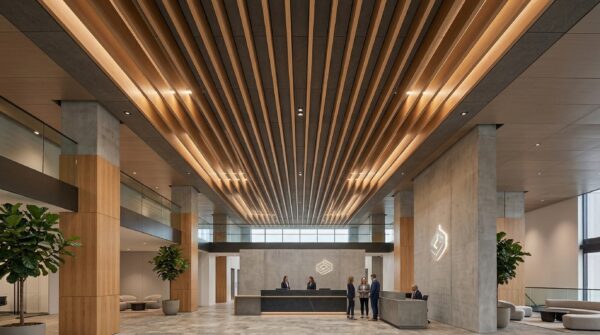
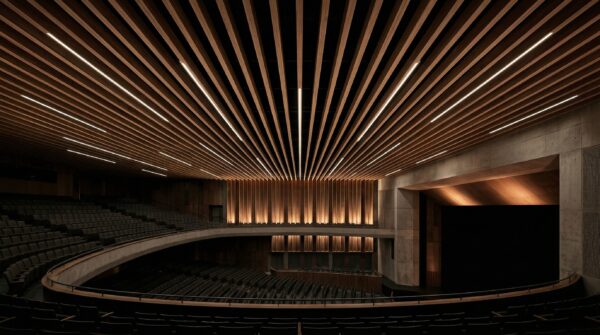

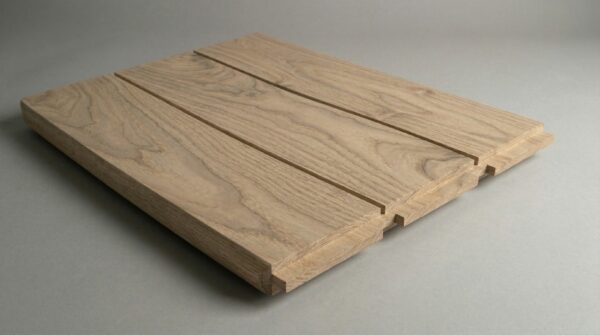
Real wood linear systems with seamless ceiling-to-wall transitions. Available in solid or veneer with acoustic backing.
View Details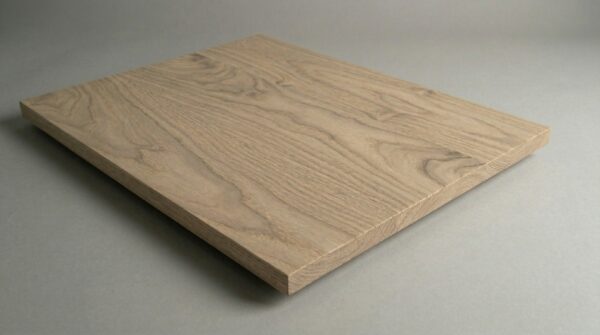
Solid wood ceiling panels in standard, perforated, and slotted acoustic configurations.
View Details
Open-grid ceiling systems that balance airflow, light transmission, and acoustic control. Clean lines, modern aesthetics.
View Details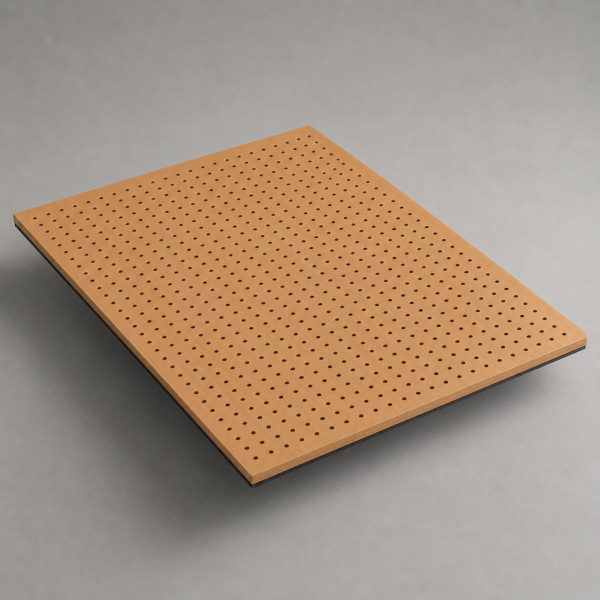
Flat wood ceiling and wall panels with engineered perforation patterns for targeted sound absorption.
View DetailsSend us your drawings for a quote with acoustic recommendations and lead times.