


Data Sheets and Drawings
Full set of specification sheets for this product

Applications
Wood Species and Finishes
Multiple North American hardwood species available.
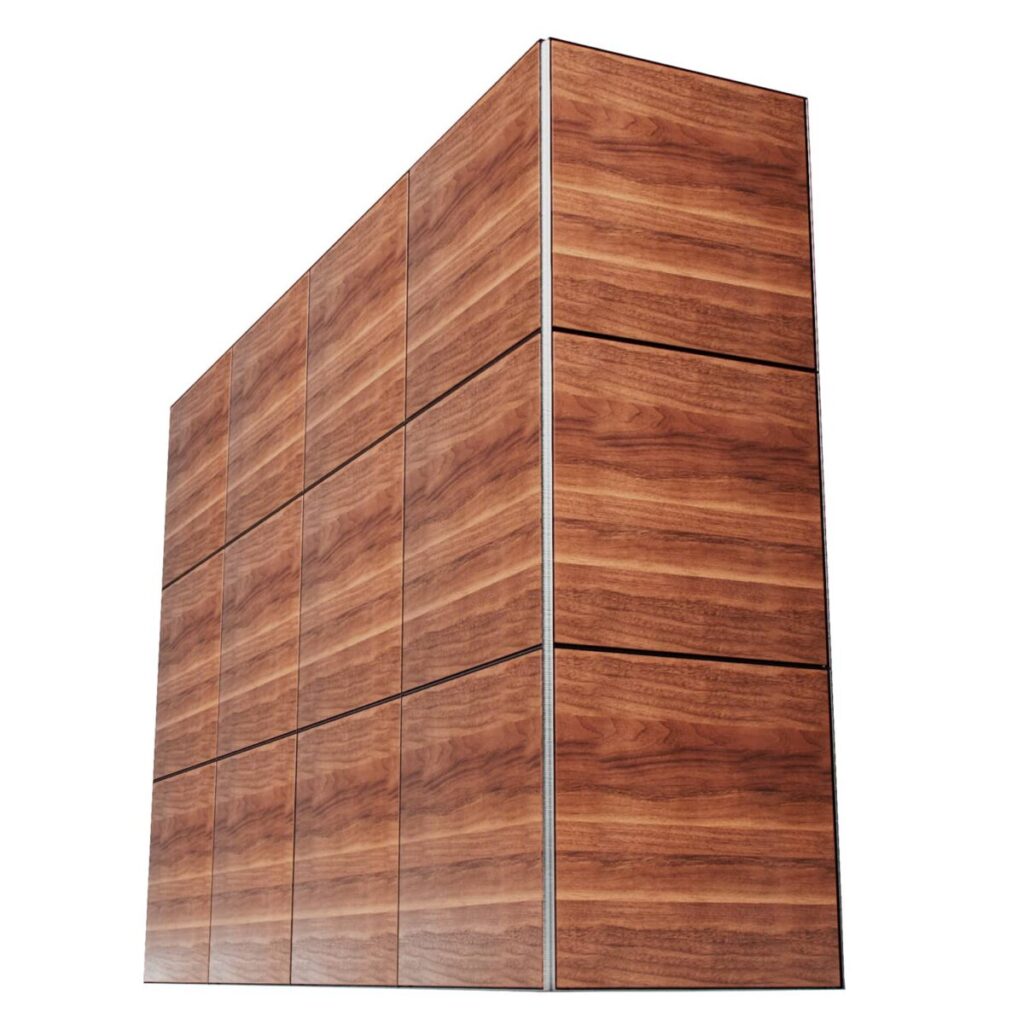
Wall-plane acoustics deal with problems ceilings don’t. Sound transmission between offices, conference rooms, and patient areas. Speech privacy across open floorplans. Impact noise from adjacent corridors.
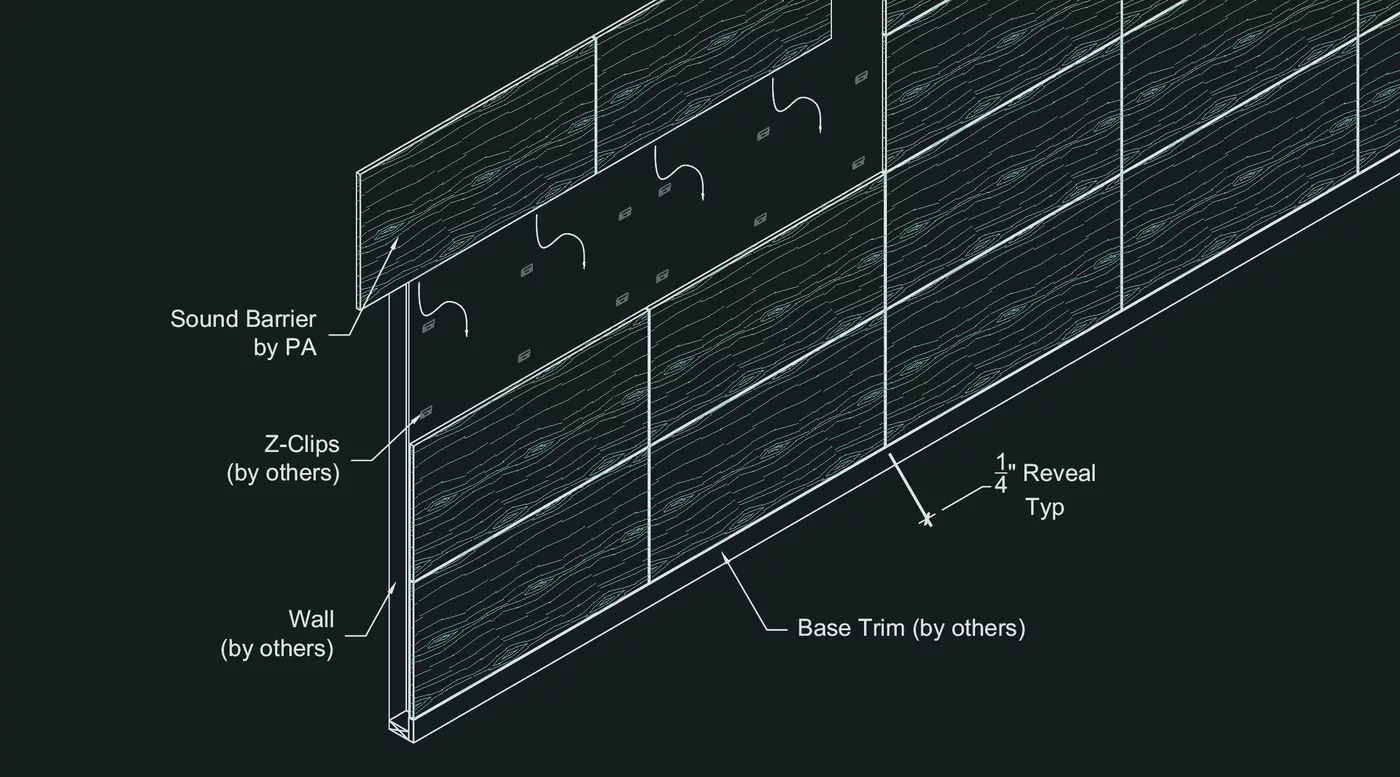
Sound Barrier systems are configured for the STC, NRC, and speech privacy ratings your project requires. Panel configurations include vertical slat systems, horizontal planks, flat veneer panels, and open grille screens. At eye level, wood grain, reveals, and edge details read with more presence and immediacy than ceiling applications. Side light from windows or sconces picks up the grain and shadow lines along reveals, giving the wall surface visual depth that changes through the day. Corners and transitions are clean and engineered: wrapped returns, precise edge terminations, seamless coordination where walls meet ceilings.
When specified to continue a ceiling system downward, the result is a complete wood envelope wrapping the room rather than a surface treatment applied to one plane. Structural connections, panel weight distribution, and fastening methods are all designed for vertical load paths.
Systems ship factory-finished with species and stain matched to your specifications.
Flat, perforated, slotted, grooved, or micro-perforated faces can all be specified within the Sound Barrier line. Match the acoustic profile to each wall zone without changing product families. An exam room corridor might use perforated panels for absorption while a lobby wall uses flat panels for reflection, all from the same system with the same species and finish.
Panel construction, backing material, and mounting method are configured to hit the STC and NRC values your acoustical consultant specifies. Speech privacy performance is built into the wall assembly, not added as an afterthought.
Full wall-specific detailing: inside and outside corners, door and window returns, base and ceiling terminations, and transitions to other wall materials. CAD details and shop drawings account for these conditions.
Full set of specification sheets for this product
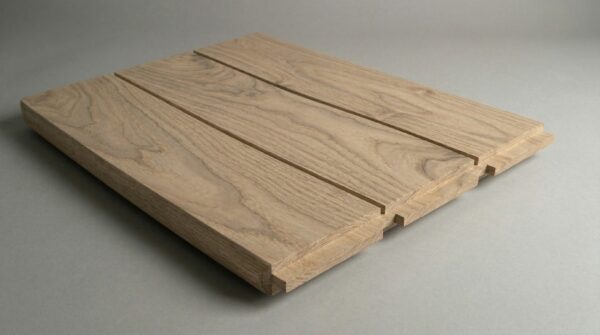
Real wood linear systems with seamless ceiling-to-wall transitions. Available in solid or veneer with acoustic backing.
View Details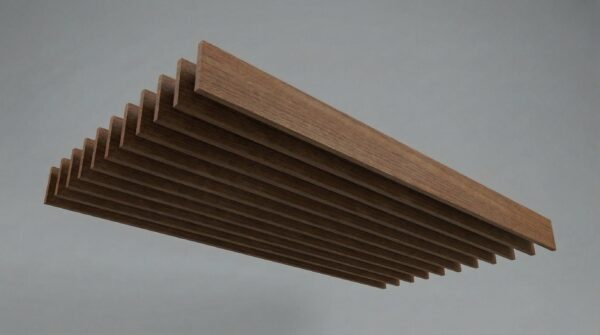
Suspended vertical wood panels for open ceilings and high-volume spaces.
View Details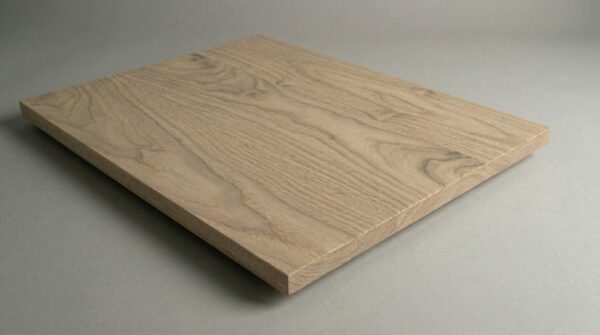
Solid wood ceiling panels in standard, perforated, and slotted acoustic configurations.
View Details
Open-grid ceiling systems that balance airflow, light transmission, and acoustic control. Clean lines, modern aesthetics.
View DetailsPlanning a wall project with acoustic requirements? Send us your drawings and we'll provide a detailed quote with acoustic specifications and lead times.