


Data Sheets and Drawings
Full set of specification sheets for this product

Applications
Wood Species and Finishes
Multiple North American hardwood species available.
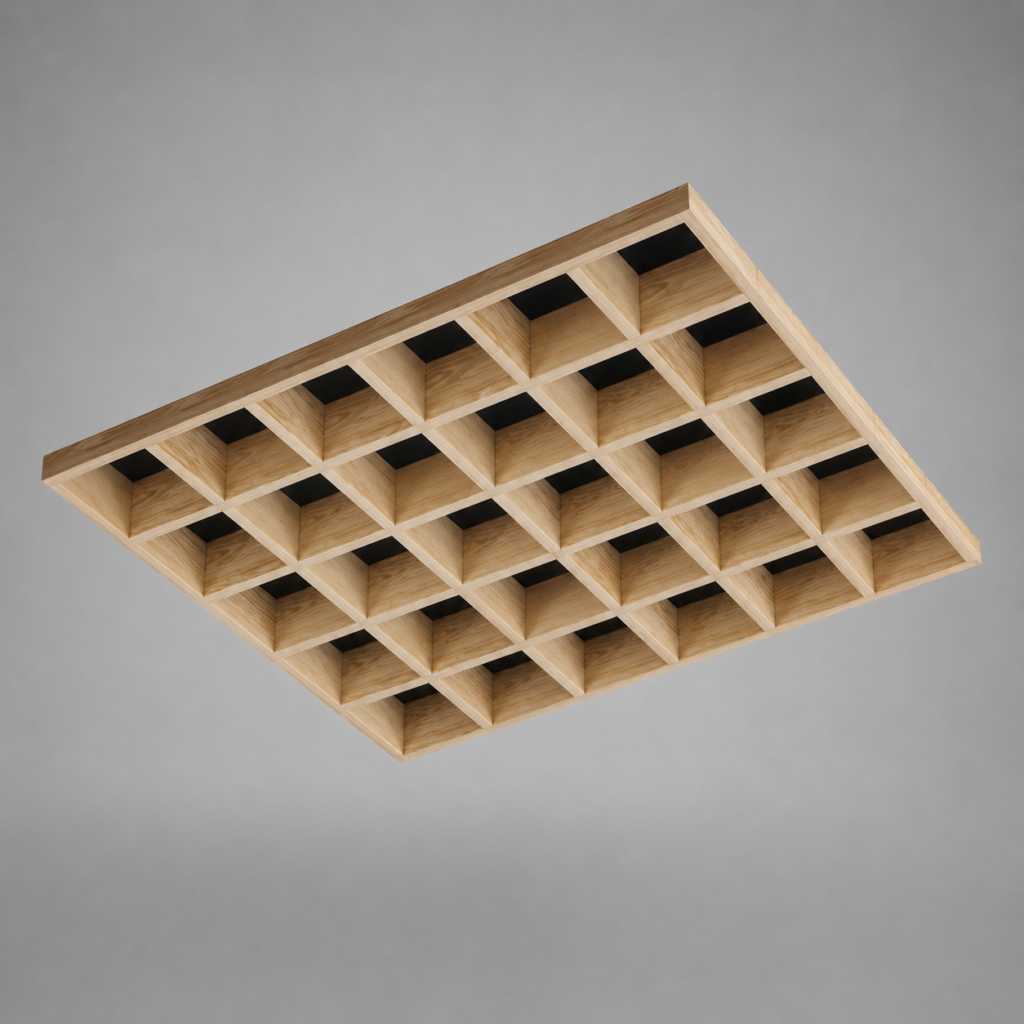
Cubes create a repeating three-dimensional grid of wood cells suspended below the deck. Looking up, you see the top edges and vertical sides of each wood member simultaneously, producing a box-like relief with real architectural depth. The effect is similar to looking up through a wood trellis or pergola. Wood mains and cross members replace the standard metal T-bar, so every visible surface from the floor is finished wood.
The open cells allow light to pass through the ceiling plane, casting geometric grid shadows on floors and walls below. As daylight shifts through the day, the shadow pattern moves and changes, keeping the ceiling visually active.
Cell size and depth define both the look and the acoustic behavior. Smaller cells with greater depth increase the cut-off angle, concealing the plenum and mechanical systems above while creating tighter shadow patterns. Larger cells with shallower depth open the view, allow more light penetration, and produce a lighter visual weight. Both configurations diffuse sound energy by breaking up reflections across the cell geometry.
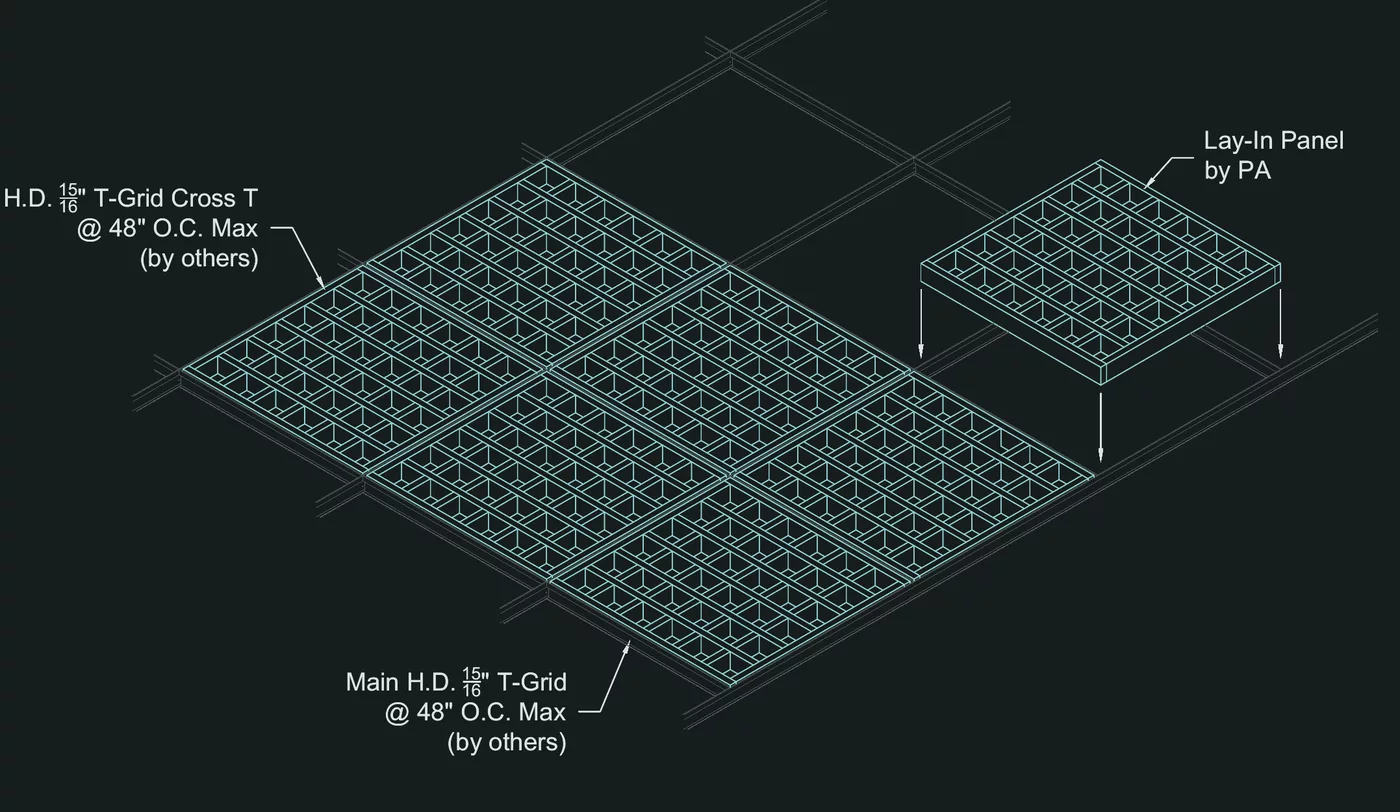
Cube systems ship as pre-assembled panels, factory-finished in your specified species and color.
The open-cell construction gives mechanical, electrical, and plumbing trades clear access to everything above the ceiling plane. Sprinkler heads, ductwork, cabling, and lighting are all reachable without removing panels or disrupting the finished ceiling.
Cell size and depth are configured to your room's acoustic requirements. Deeper cells with tighter spacing scatter sound energy across more surfaces before it re-enters the room, reducing flutter echo and harsh reflections.
Cloud and island configurations available. Cube panels work as full ceiling fields or as floating cloud elements in open-plenum spaces. Same product, same construction, different mounting. Cell size, depth, and species can be combined within the same installation for visual zoning.
Full set of specification sheets for this product
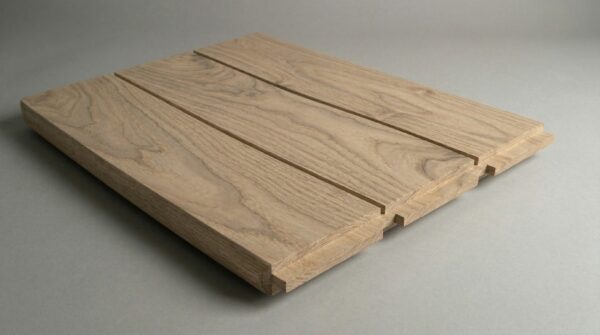
Real wood linear systems with seamless ceiling-to-wall transitions. Available in solid or veneer with acoustic backing.
View Details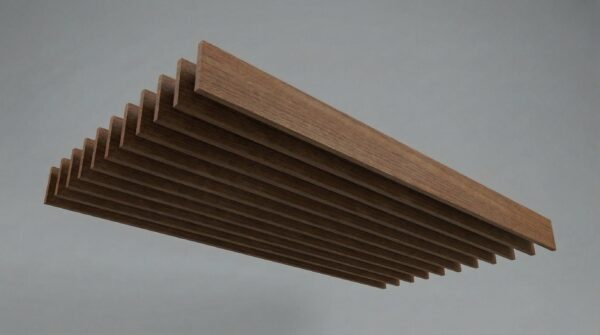
Suspended vertical wood panels for open ceilings and high-volume spaces.
View Details
Solid wood ceiling panels in standard, perforated, and slotted acoustic configurations.
View Details
Open-grid ceiling systems that balance airflow, light transmission, and acoustic control. Clean lines, modern aesthetics.
View DetailsHave a cube ceiling project? Send us your drawings and we'll provide a detailed quote with cell size recommendations and lead times.