


Data Sheets and Drawings
Full set of specification sheets for this product

Applications
Wood Species and Finishes
Multiple North American hardwood species available.
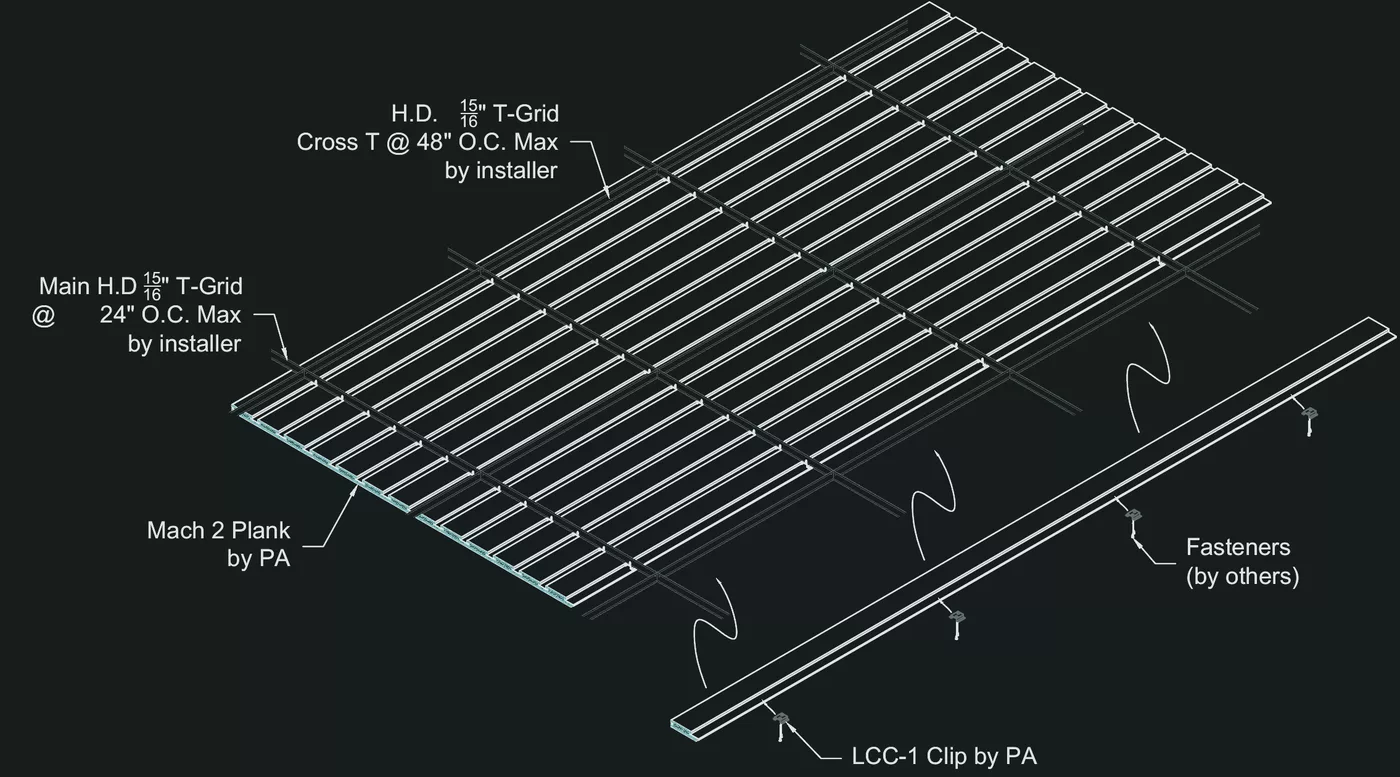
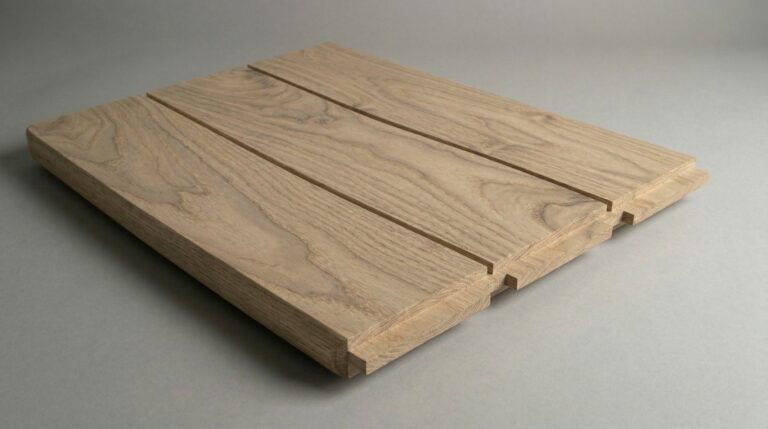
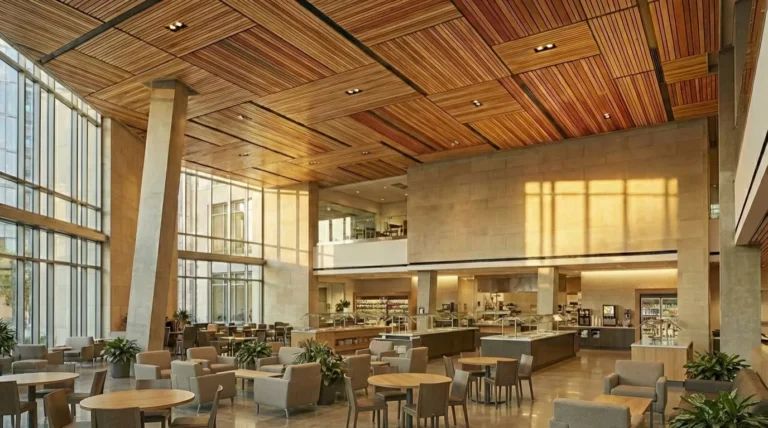
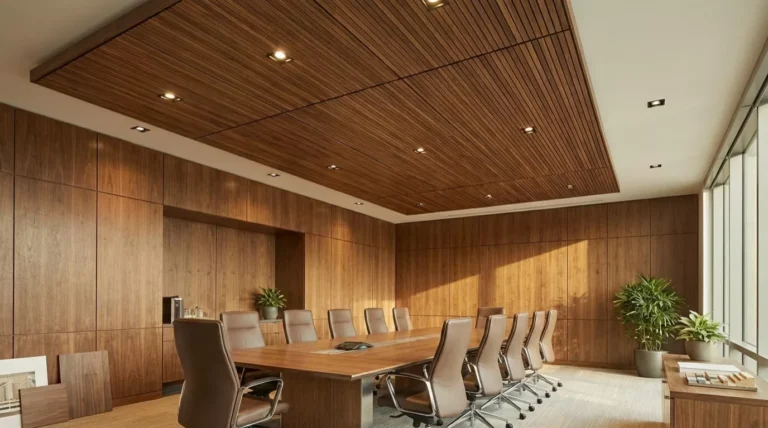
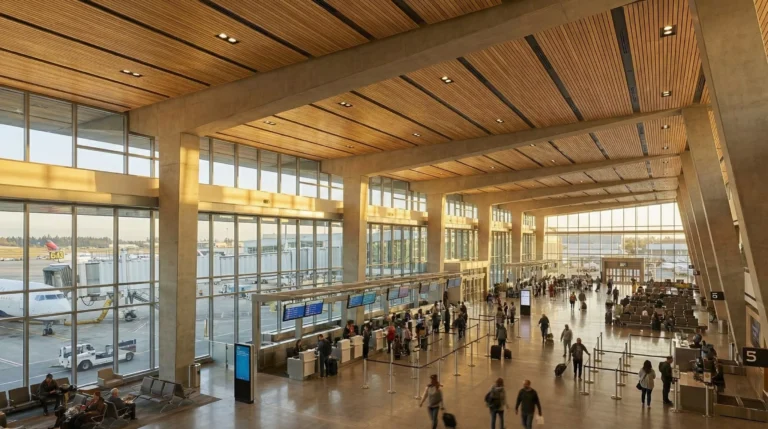
Flat-profile wood ceiling and wall systems in open or closed configurations. Clean sight lines, high acoustic performance.
Linear panels lay flat against the ceiling plane in parallel runs, producing the clean, straight aesthetic that architects specify more than any other wood ceiling style. The look is modern and controlled. The engineering is straightforward. The acoustic performance is measurable.
Penner builds linear systems in two configurations. Open reveals expose a narrow gap between planks, allowing sound to pass through to an acoustic backer for absorption. Closed profiles use a shiplap or tongue-and-groove joint for a continuous wood surface with no visible gaps. Same product family, two different results depending on what your space needs.
Both configurations ship as pre-assembled panels or individual planks, factory-finished to your specified species and color. We handle the engineering so what arrives on site goes up fast and looks right.
Open or closed in the same product line. No need to spec across separate product families or deal with different lead times. Tell us which configuration your project needs and we build to that.
Ceiling-to-wall transitions in a single system. Linear panels can run from ceiling to wall without a product change, creating continuous wood planes that turn corners cleanly.
Custom lengths, widths, and profiles. Your project drives the dimensions, not a fixed SKU table. Standard and custom species available with factory stain matching.
Pre-assembled panel option for large-scope projects. Individual plank option for tighter spaces or complex geometries. Both install methods supported with full coordination from our team.
Full set of specification sheets for this product
| Model | Size | Download |
|---|---|---|
| Linear Closed4 sheets | ||
| Mach 2-SW-375-C | 2.3 MB | Download |
| Mach 2-SW-525-C | 2.3 MB | Download |
| Mach 2-V-375-C | 2.3 MB | Download |
| Mach 2-V-525-C | 2.3 MB | Download |
| Linear Open7 sheets | ||
| Mach 2-SW-375-O | 4.2 MB | Download |
| Mach 2-SW-375-O-S2 | 4.2 MB | Download |
| Mach 2-SW-525-O | 3.9 MB | Download |
| Mach 2-V-375-O | 4.3 MB | Download |
| Mach 2-V-375-O-S2 | 4.3 MB | Download |
| Mach 2-V-525-O | 4.0 MB | Download |
| Mach 2-V-525-O-S2 | 4.0 MB | Download |
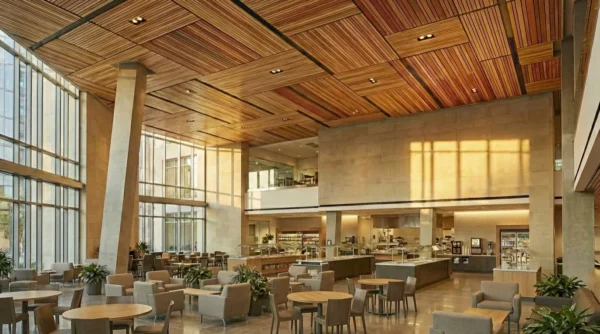
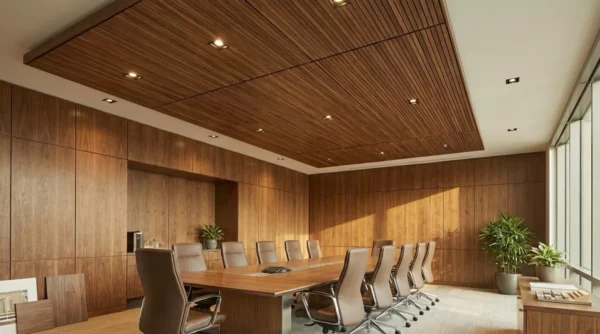
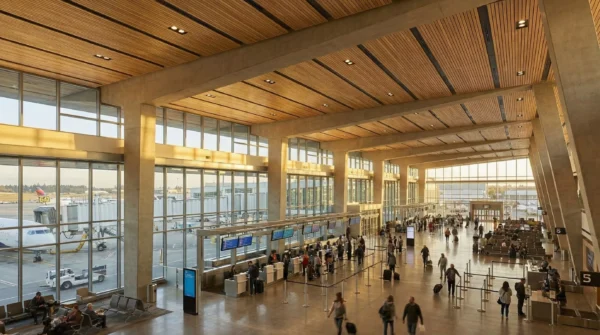

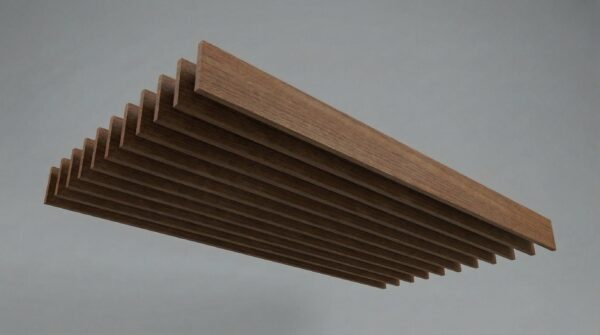
Suspended vertical wood panels for open ceilings and high-volume spaces.
View Details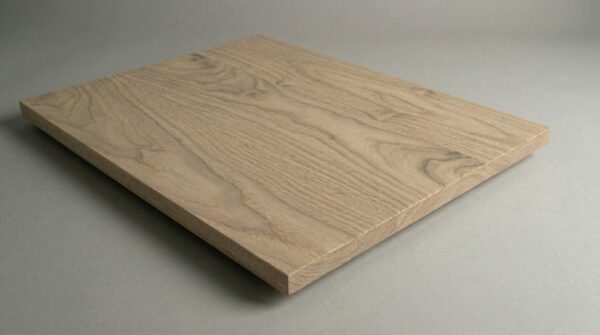
Solid wood ceiling panels in standard, perforated, and slotted acoustic configurations.
View Details
Open-grid ceiling systems that balance airflow, light transmission, and acoustic control. Clean lines, modern aesthetics.
View Details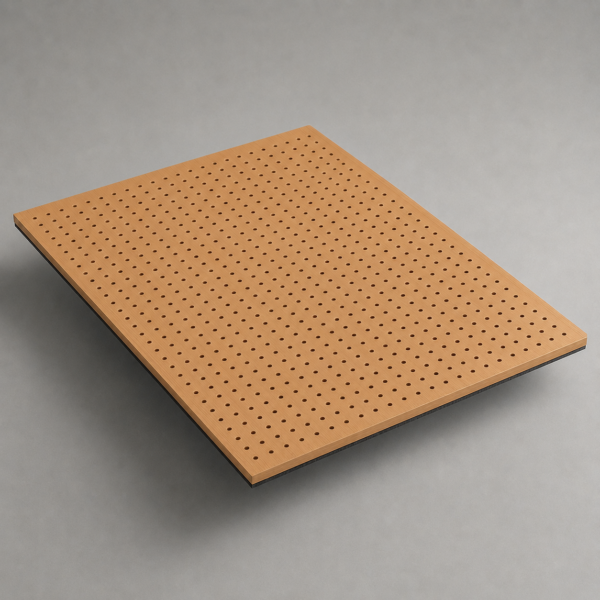
Flat wood ceiling and wall panels with engineered perforation patterns for targeted sound absorption.
View DetailsPlanning a linear ceiling or wall project? Send us your drawings for a quote with specs and lead times.